The McKenzie Street Residence
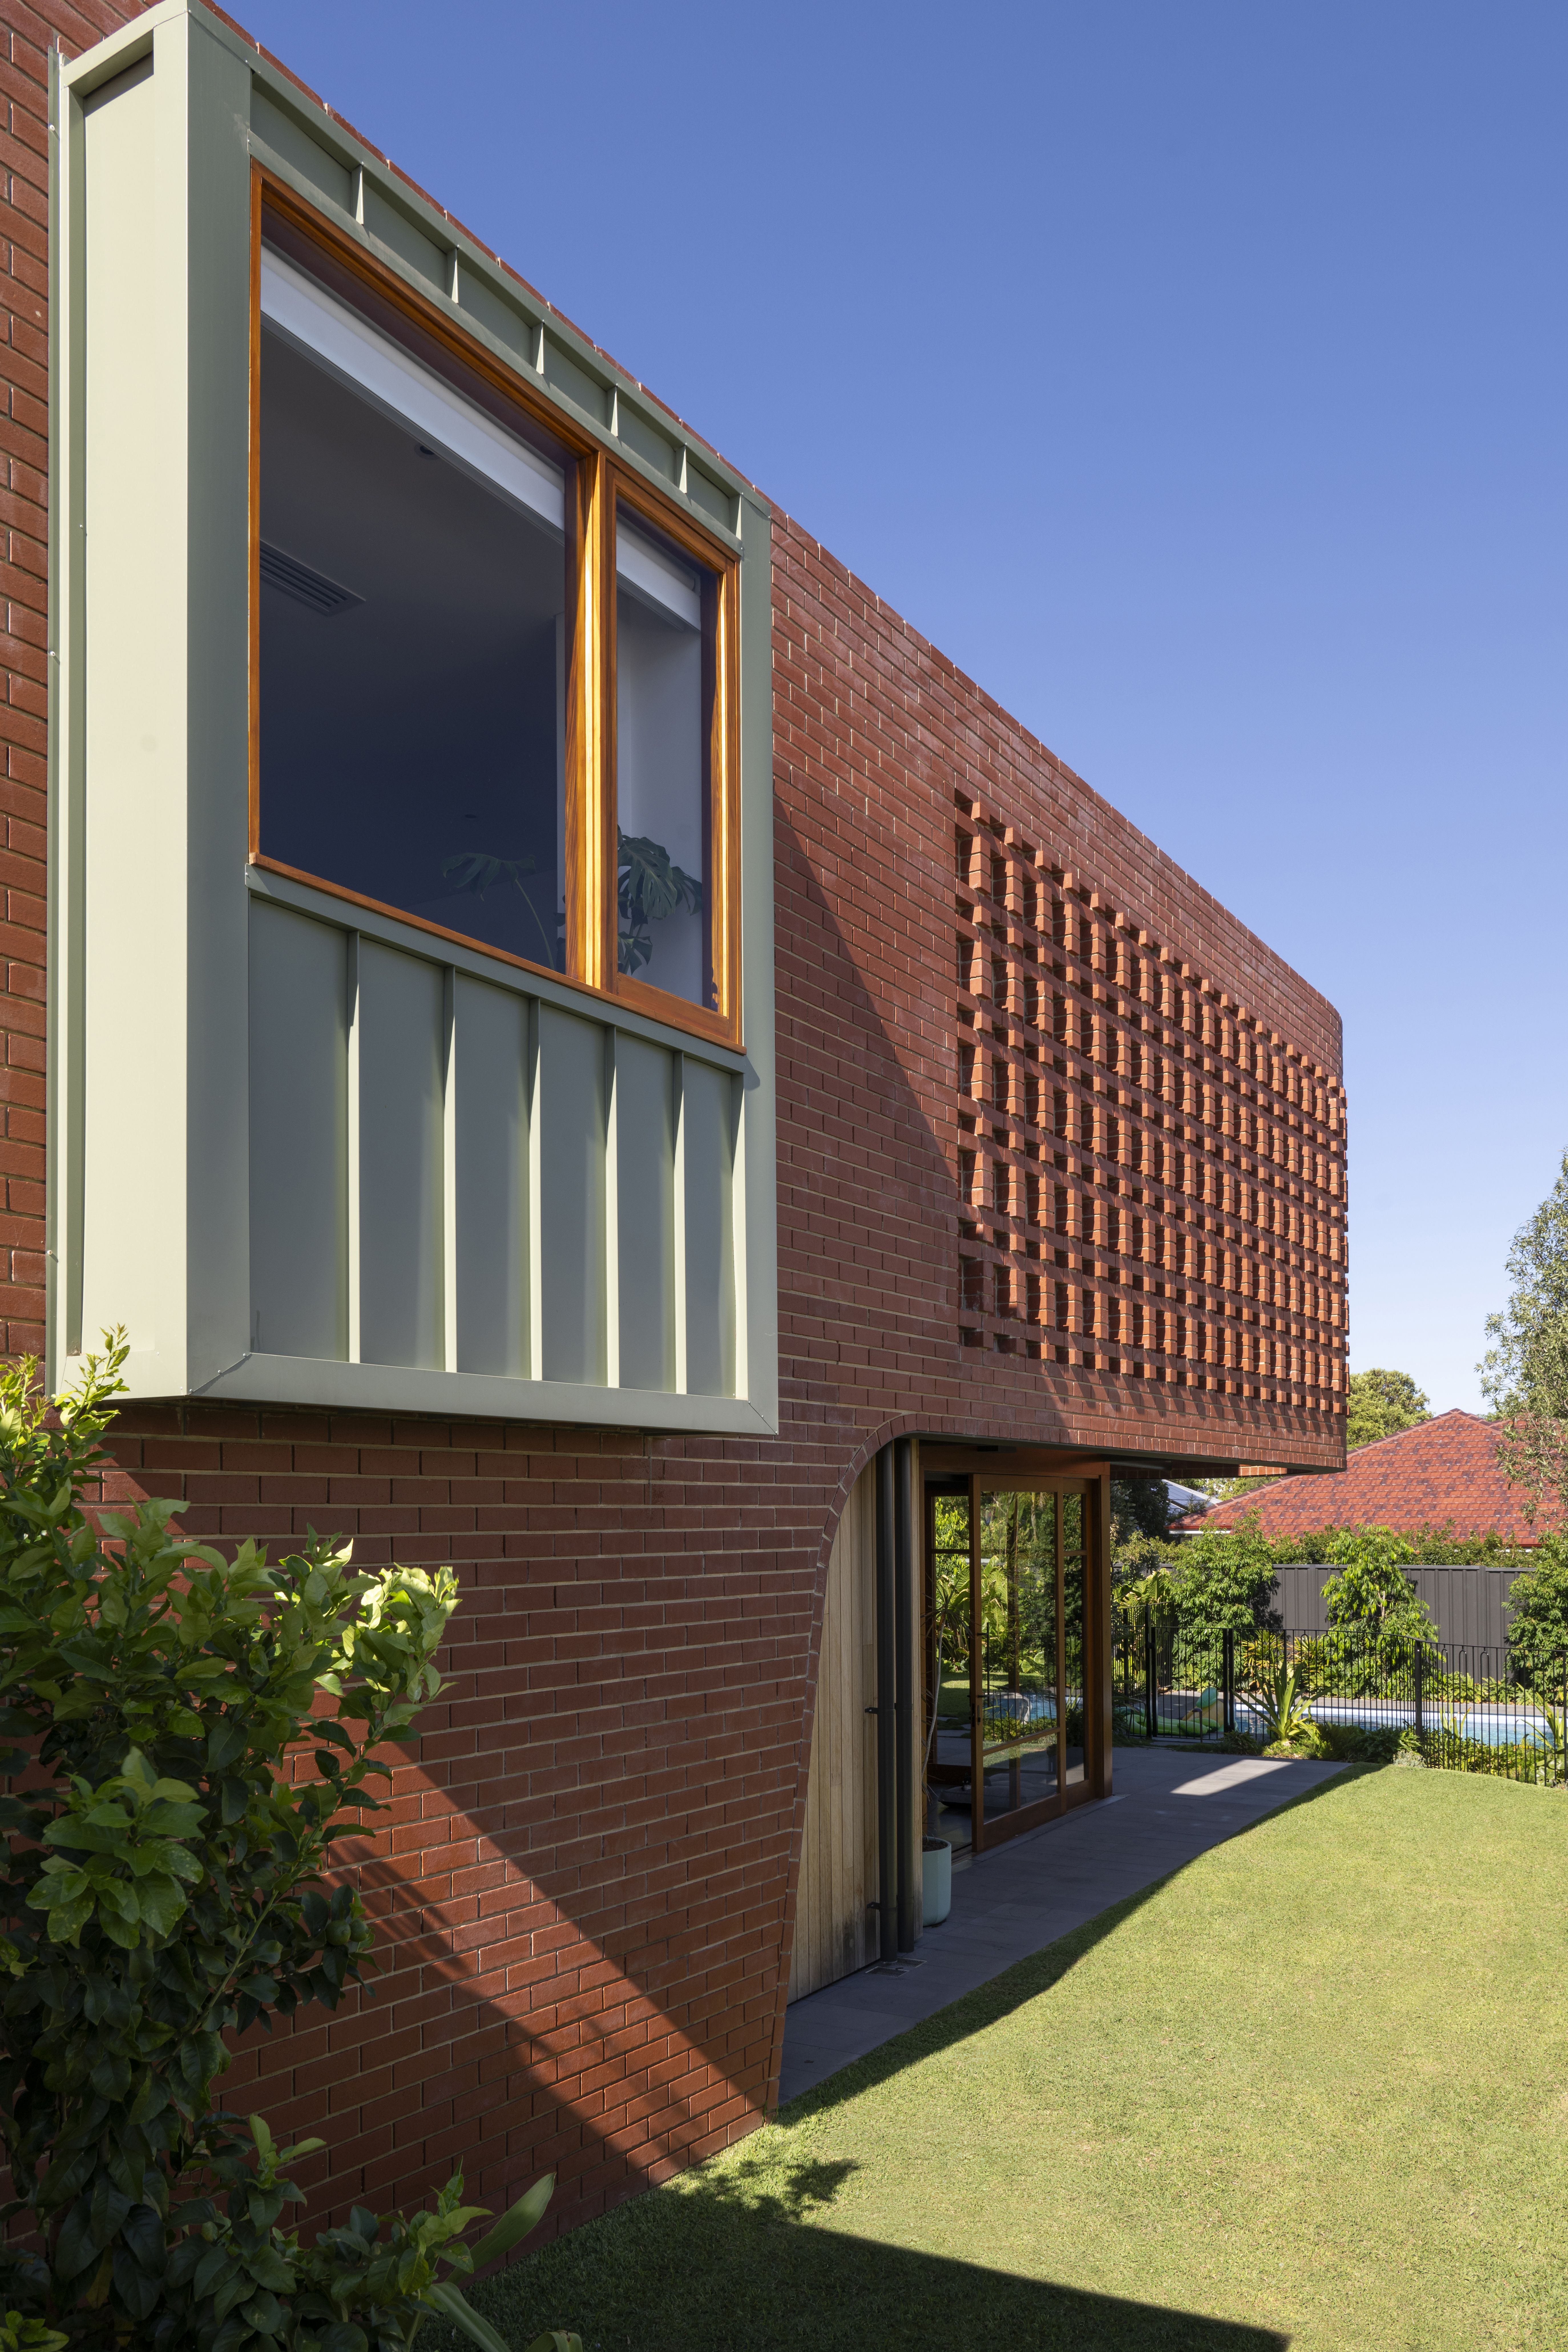
The McKenzie Street Residence by Klopper & Davis Architects carefully balances continuity and change. The original 1930s brick-and-timber bungalow has been refurbished and extended on a typical 645-square-metre suburban site, maintaining the established streetscape while concealing a contemporary rear addition. Brick masonry plays a central role in shaping both the architectural language and environmental performance of the project. Referencing the materiality of the original bungalow, face brickwork creates continuity between old and new while introducing contemporary detailing through patterning and screening.
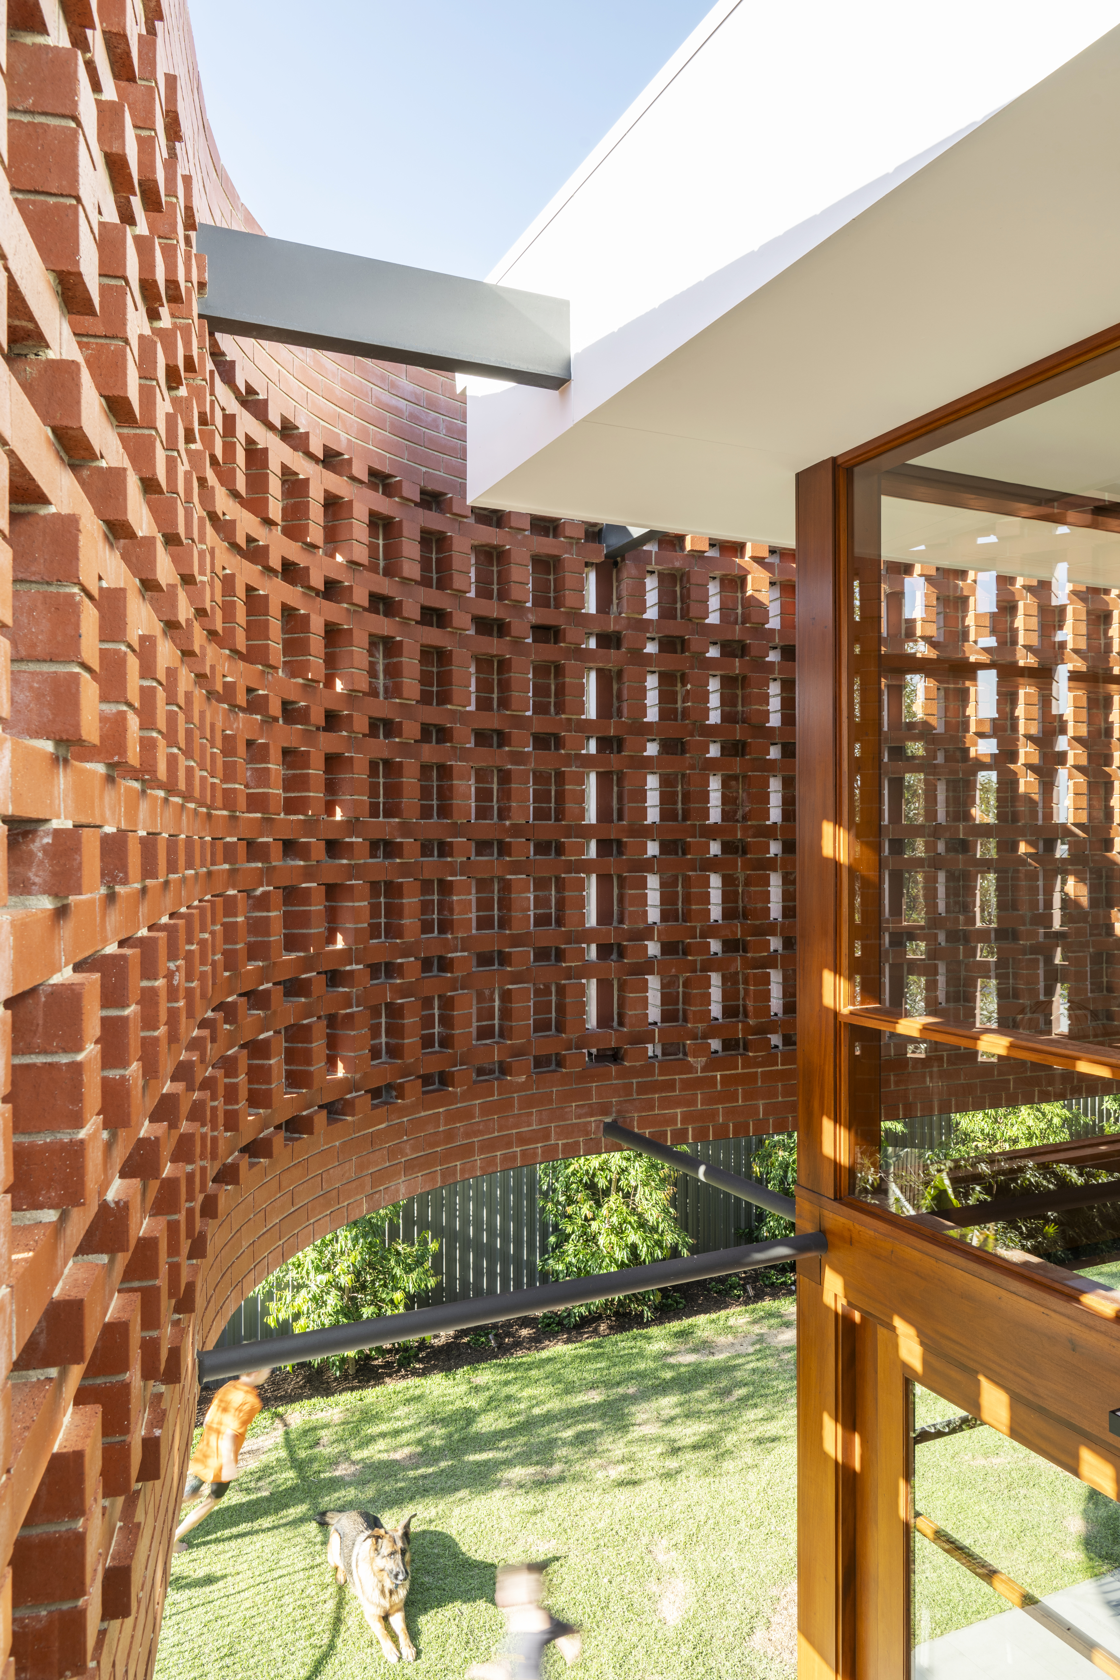
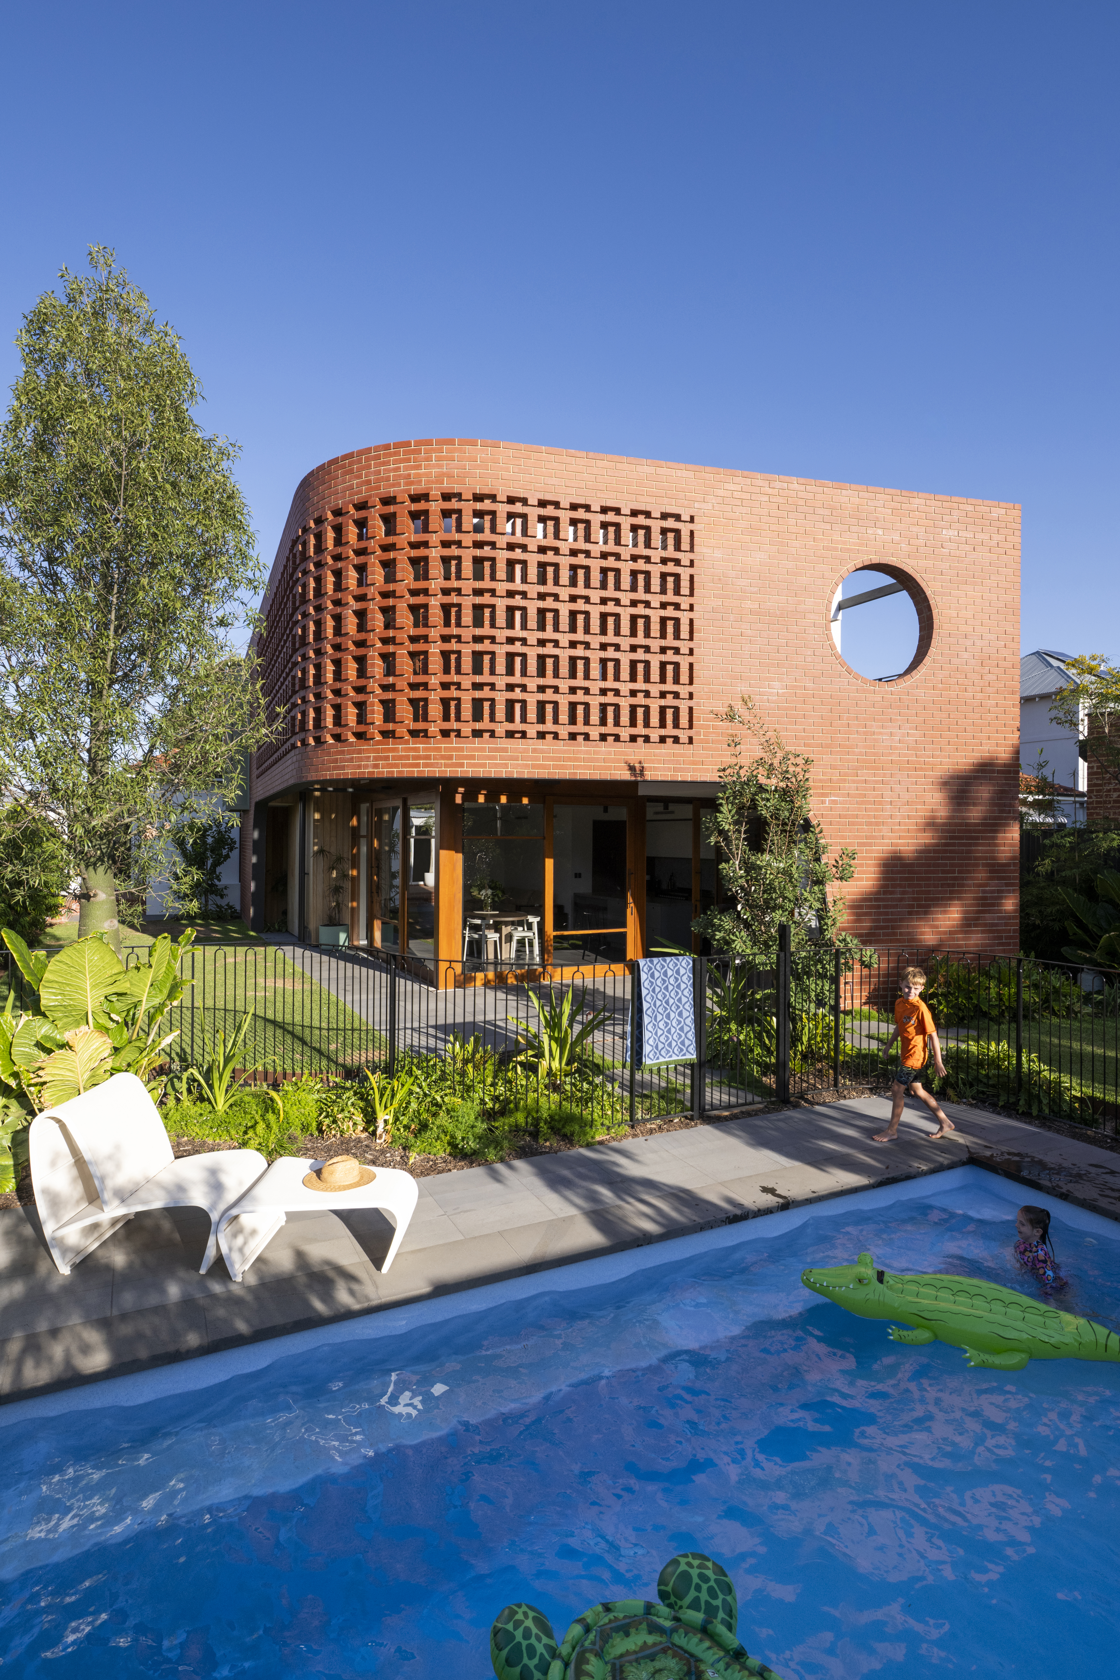
A defining architectural element is the curving hit-and-miss brick screen, designed to provide shade, privacy and natural ventilation while creating a strong visual feature for the home. The expressive pattern demonstrates how traditional brickwork can be used in a contemporary way, creating depth, texture, and evolving patterns of light and shadow across the façade. Facing neighbouring properties, the screen filters Perth’s harsh north-west sun while allowing breezes and glimpses through the brickwork. A circular opening within the screen frames views across the suburb, connecting the home to its broader surroundings.
Sustainability is achieved through passive design strategies rather than add-on technologies. Orientation, thermal mass, controlled daylight, solar shading and cross-ventilation reduce reliance on mechanical cooling, a critical response to Perth’s extreme summer climate. The extensive use of brick masonry contributes significantly to this environmental strategy through its durability, low-maintenance qualities and thermal stability. The double-height living space further enhances natural light penetration and air movement.
The McKenzie Street Residence responds not only to its clients’ lifestyle but also to its cultural and climatic setting, offering a respectful and sustainable model for suburban renewal. Through the considered integration of brick masonry, the project demonstrates how traditional materials can support contemporary family living while strengthening connections to place, heritage and the broader public realm.
Credits
- Architect: Klopper & Davis Architects – kada.com.au @klopper_davis_architects
- Builder: Louis Homes
- Bricklayer: Red Rock Brickworks
- Photographer: Alana Blowfield
- Product: Classic Range Red Smooth