Italian Aged Care
Created to meet the evolving needs of the community, this aged care expansion now proudly sits alongside the pre-existing facility on Wanneroo Road, offering a warm and welcoming environment for residents.
The development delivers 84 beds across three levels plus a mezzanine and has been carefully designed to support and complement the existing aged care services. Lounges and dining areas are positioned to maximise sunlight, natural ventilation and sweeping views, enhancing the daily experience for those who live there.
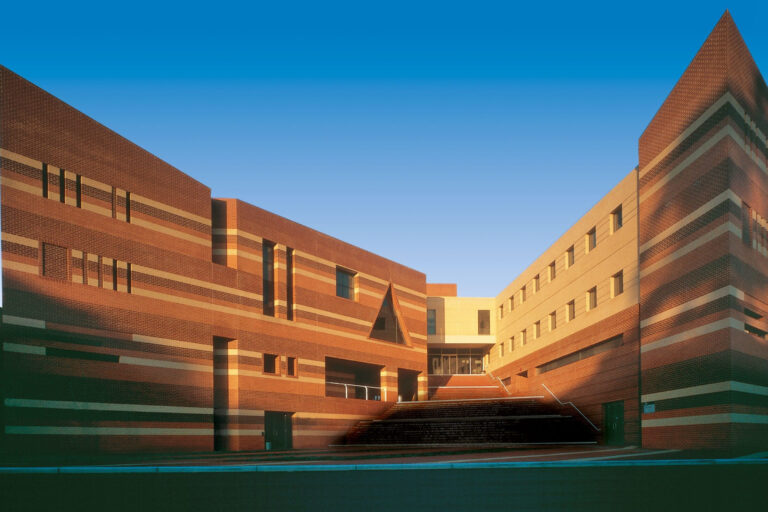
Rather than replicate the existing architecture, the new building establishes a fresh design language for Italian Aged Care and the local area — one that embraces clean lines, strong forms, and a low-maintenance material palette.
We were proud to supply Custom Restoration Red Tumbled bricks with extra double-painted whites, laid in an English bond pattern. This combination adds warmth, texture and a homely character to the space, reinforcing the building’s residential feel.
Badge Construction
Architect – KPA Architects
Brickwork completed by Tyrone Group.
Photographer – @douglasmarkblack